Aluminum Window Frame Sizes: A Guide for Building Projects
Updated: 30 Oct 2026
A 1500 × 1200 mm sliding window, for example, may require a different frame system from a casement window of the same overall size. Even within the same window type, changing the glass specification or building location can affect which profiles and hardware are suitable.
This guide covers common aluminum window dimensions, how to interpret frame specifications, and what project buyers should check before ordering custom aluminum windows.
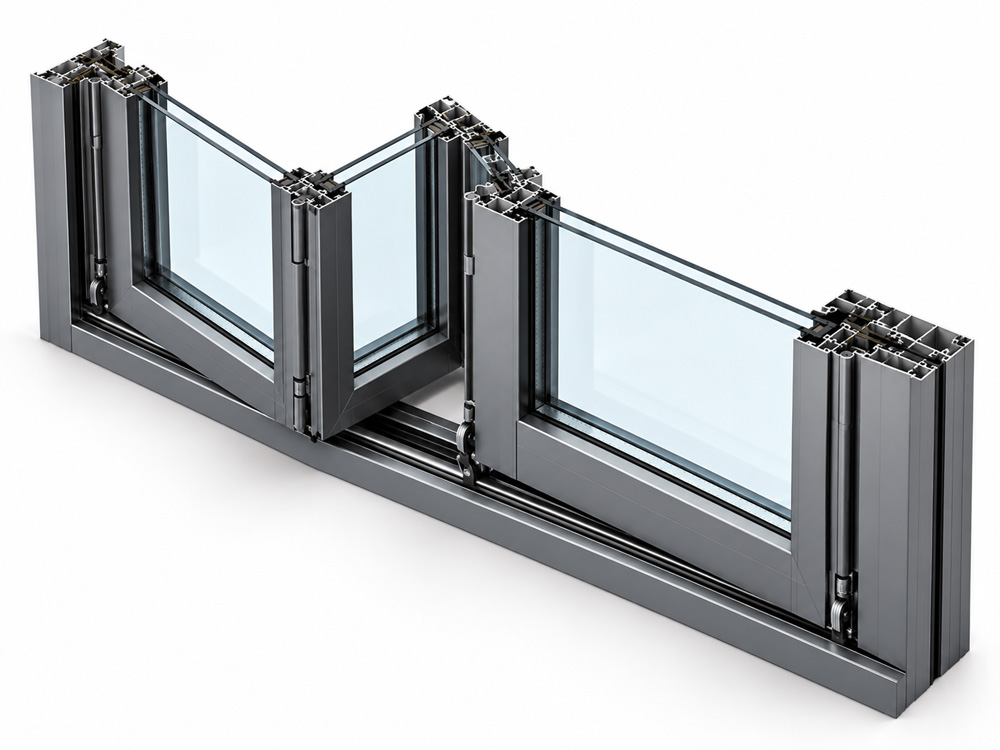
What Are the Standard Sizes of Aluminum Window Frames?
There is no single international standard that defines the width and height of every aluminum window. Dimensions vary according to local construction practices, building design and window configuration.
In residential developments, windows often follow repeated dimensions to simplify manufacturing and installation. Commercial buildings, hotels and architectural projects may use a wider range of custom sizes.
The table below shows examples of window dimensions that may be used during project planning.
|
Window Type |
Example Width × Height (mm) |
Typical Applications |
|
Fixed Window |
600 × 600, 1200 × 1200 |
Corridors, stairwells, glazed façades |
|
Casement Window |
600 × 900, 900 × 1200 |
Apartments, hotels, offices |
|
Sliding Window |
1200 × 1200, 1500 × 1200 |
Residential buildings, balconies |
|
Awning Window |
600 × 450, 900 × 600 |
Bathrooms, kitchens, utility areas |
|
Large Fixed Window |
1800 × 1500, 2400 × 1800 |
Commercial buildings, villas, lobbies |
These dimensions are illustrative examples, not universal standards or confirmed manufacturing limits. The appropriate size must be checked against the selected window system.
For projects involving hundreds of windows, using a consistent set of dimensions can help simplify production, procurement and installation. However, standardizing sizes should not override ventilation, structural or architectural requirements.
Can Aluminum Window Frames Be Customized to Project Dimensions?
Yes. Custom aluminum windows are commonly specified for apartment buildings, hotels, offices and other developments where architectural openings do not match catalog sizes.For example, a project may require 900 × 1500 mm casement windows for bedrooms and 1800 × 1200 mm sliding windows for living areas.
A manufacturer can assess these dimensions against available window systems, but the overall size alone is not enough to confirm feasibility.
The opening configuration, glass weight, hardware and required wind resistance must also be considered.
What Do 50, 60, 70 and 80 Series Aluminum Window Frames Mean?
Window suppliers often describe their products using series numbers, such as 50, 60, 70 or 80.These numbers frequently relate to a nominal frame or profile dimension, but their meaning is not consistent across all manufacturers.
A 70 series window from one supplier may have a different cross-section, glazing capacity or installation detail from a 70 series window supplied by another company.
For project procurement, the series number should be treated as a product identifier rather than a complete technical specification.
What Is the Difference Between Frame Depth and Profile Thickness?
Frame depth and aluminum wall thickness describe two different measurements.Frame depth is the front-to-back dimension of the frame profile. It affects how the window fits into the wall and may influence the glazing space, sealing arrangement and overall system design.
Profile wall thickness refers to the thickness of the aluminum material forming the profile.
Shenghai Aluminum's published window specifications include wall thickness options of 1.4 mm, 1.6 mm and 2.0 mm, depending on the window system.
A deeper frame does not necessarily have thicker aluminum walls, and a thicker profile does not automatically provide better performance.
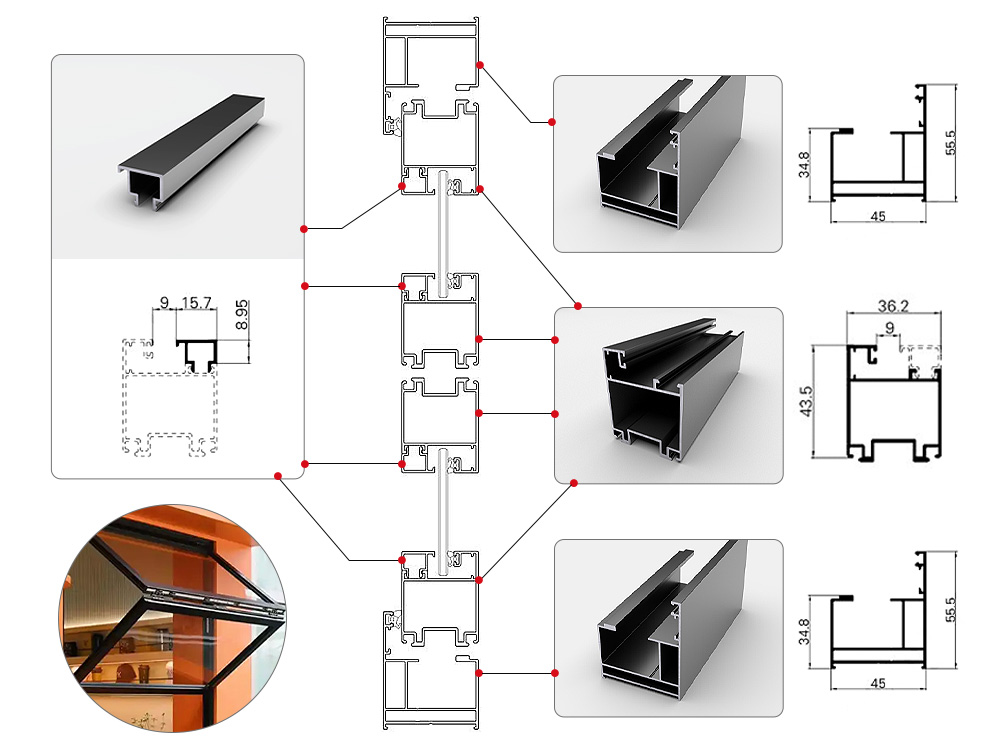
For example, two window systems may both use 1.6 mm aluminum walls but have different structural capabilities because of their cross-sectional geometry, internal chambers and mullion design.
For an accurate comparison, project buyers should request profile section drawings and relevant performance information rather than relying on the series number alone.
How Frame Thickness Affects Window Size
Aluminum wall thickness is one factor to consider when selecting frames for larger windows, but it does not determine the maximum window size on its own. The profile's cross-sectional design, frame dimensions and structural support also influence its strength and resistance to deformation.For large windows or installations exposed to high wind loads, a deeper frame profile or additional reinforcement may be needed rather than simply increasing the aluminum thickness. The final frame selection should take into account the window dimensions, glazing weight and required wind resistance.
How Do Window Frame Sizes Differ Between Sliding, Casement and Fixed Windows?
The same overall dimensions do not necessarily work equally well for every window configuration.A fixed window has no moving sash, while a sliding window requires tracks and rollers, and a casement window relies on hinges and locking hardware.
These differences affect the practical dimensions of each system.
Sliding Windows: Consider Panel Width and Track Configuration
Sliding windows are frequently used in apartment buildings, residential developments and other projects where space around the opening is limited.For a 1800 mm wide sliding window, a two-panel configuration and a three-panel configuration will have different sash dimensions, overlap arrangements and clear opening widths.
The number of tracks also affects the frame depth.
When specifying a sliding window, confirm the overall frame dimensions, number of panels, track arrangement and maximum permitted sash weight.
Larger sliding panels may require upgraded rollers or a different window system, particularly when heavier glazing is specified.
Casement Windows: Check Sash Height and Hardware Capacity
Casement windows open on hinges, so their allowable dimensions are influenced by sash weight, hinge capacity and wind exposure.A tall, narrow casement window and a wide casement window may behave differently even when their glass areas are similar.
For larger openings, combining a fixed glazed section with a smaller opening sash may be more practical than designing one oversized operable panel.
This can also reduce the load on the opening hardware while retaining natural light and ventilation.
Fixed Windows: Suitable for Larger Glazed Areas
Fixed aluminum windows are often selected for corridors, stairwells, commercial façades and architectural glazing.Without moving hardware, they can accommodate configurations that may be impractical for operable windows.
However, the glass dimensions, mullion strength, frame deflection and installation method still need to be verified.
Large fixed windows may require intermediate mullions or transoms rather than one continuous glass panel.
How Large Can an Aluminum Window Be?
There is no universal maximum size for aluminum windows.The maximum permitted dimensions depend on the selected frame system, glazing specification, wind pressure, structural support and, for operable windows, hardware capacity.
A large window in a sheltered low-rise building may have different structural requirements from a window of the same size installed on an exposed upper floor.
For this reason, manufacturers should evaluate both the dimensions and the intended installation conditions.
How Does Glass Weight Affect the Maximum Window Size?
Glass weight increases with both area and thickness.For ordinary soda-lime glass, an approximate weight calculation is:
According to Pilkington's technical glass information, standard glass weighs approximately 2.5 kg per square meter for every millimeter of thickness. This provides a useful starting point for estimating glass weight during window specification.
Glass weight (kg) = Glass area (m²) × Glass thickness (mm) × 2.5
Consider a glazed panel measuring 1500 × 1800 mm.
Its area is:
1.5 × 1.8 = 2.7 m²
The approximate glass weights are:
|
Glass Configuration |
Approximate Glass Weight |
|
Single 6 mm glass |
40.5 kg |
|
Single 8 mm glass |
54 kg |
|
Double glazing with two 6 mm panes |
81 kg |
An 81 kg glass unit may be suitable for some fixed-window systems but could exceed the allowable sash weight of certain operable window configurations once the sash frame and hardware are included.
Therefore, when increasing window dimensions or upgrading from single to double glazing, buyers should confirm the complete sash weight and the hardware's rated capacity.
Why Does Wind Pressure Matter for Large Windows?
Larger windows expose a greater surface area to wind loads.For a simplified illustration, consider a 2.4 × 1.8 m window subjected to a uniform pressure of 1.5 kPa.
The window area is 4.32 m², giving a total pressure force of approximately:
1.5 kN/m² × 4.32 m² = 6.48 kN
This is an illustrative load calculation, not a design rating for any Shenghai window.
The force must be transferred through the glass, frame, mullions, fixings and supporting structure. Actual design must also consider load distribution, deflection, local codes and applicable load combinations.
This is why selecting an aluminum window for a high-rise or coastal project requires more than checking its width, height and profile thickness.
How Should Window Frame Dimensions Be Confirmed Before Manufacturing?
One of the most important steps in bulk window procurement is confirming what the dimensions on the project drawings actually represent.A window schedule may show a nominal size, while the manufacturer needs the exact outside-frame dimensions for production.
The prepared building opening is another measurement altogether.
What Is the Difference Between Rough Opening and Actual Frame Size?
The rough opening is the space prepared in the building structure.
The actual frame size is the outside width and height of the manufactured window.
An installation gap is normally required for alignment, fixing, sealing and construction tolerances.
For example, consider the following hypothetical dimensions:
|
Item |
Width |
Height |
|
Structural opening |
1500 mm |
1200 mm |
|
Assumed clearance per side |
10 mm |
10 mm |
|
Calculated frame size |
1480 mm |
1180 mm |
Required allowances depend on the frame design, fixing method, substrate, building movement and installation specification.
For a project containing hundreds of windows, a small misunderstanding between the rough opening and manufacturing dimensions can result in widespread installation problems.
What Should Be Checked on the Window Schedule?
Before placing a production order, contractors and project buyers should confirm that the window schedule matches the architectural elevations and approved technical drawings.Particular attention should be given to window identification numbers, width and height, opening direction, glass specification and frame type.
Where the dimensions on different drawings do not agree, the discrepancy should be resolved before manufacturing begins.
For custom windows, it is also useful to identify which dimensions are taken from the design drawings and which have been verified through site measurement.
How Do Frame Dimensions Affect Glass Area and Window Appearance?
Two windows with the same outside dimensions can have different visible glass areas.This is because the frame, sash, mullions and transoms occupy part of the opening.
Consider a simplified fixed window with an outside size of 1200 × 1500 mm.
If the assumed visible frame width is 50 mm on each side, the approximate visible glass dimensions would be:
Visible width: 1200 − 100 = 1100 mm
Visible height: 1500 − 100 = 1400 mm
Visible glass area: 1.54 m²
If the visible frame width increases to 75 mm on each side, the approximate visible glass area becomes:
1.05 × 1.35 = 1.4175 m²
That represents a reduction of approximately 8% in visible glass area.
These calculations are simplified geometric examples. Actual sightlines depend on the selected frame and glazing details.
For hotels, office buildings and other projects where daylight and exterior appearance are important, frame sightlines should be reviewed alongside structural and thermal requirements.
Should Building Projects Use Standard or Custom Aluminum Window Sizes?
Both approaches have advantages.
Standardized dimensions can simplify procurement and help maintain a consistent appearance across a building.
Custom dimensions provide greater design flexibility, particularly for projects with unusual openings or specific architectural requirements.
For large developments, a combination of the two is often practical.
For example, an apartment project might use repeated sliding-window dimensions for most residential units while specifying larger fixed windows for shared spaces and smaller awning windows for utility areas.
Rather than selecting every window independently, project teams can group similar windows into a manageable number of types.
This can simplify the window schedule, manufacturing coordination and installation planning.
However, reducing the number of window types does not automatically reduce costs. Savings depend on quantities, profile systems, glass specifications and production requirements.
What Information Should You Send to an Aluminum Window Manufacturer?
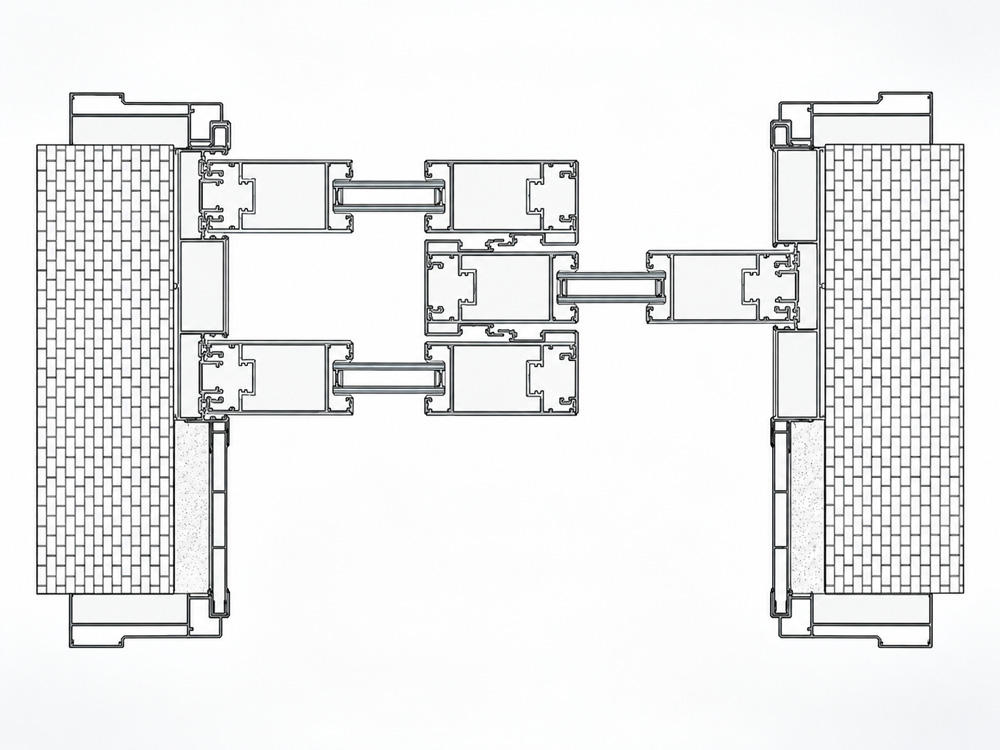
For custom aluminum windows, providing only the width and height is rarely sufficient for a reliable quotation.A manufacturer also needs to understand how the window will be configured and what performance it must achieve.
The following information is particularly useful for project inquiries.
|
Project Information |
Details to Provide |
|
Window dimensions |
Width × height, with units and dimension reference |
|
Window type |
Sliding, casement, awning or fixed |
|
Quantity |
Number of windows for each type |
|
Frame specification |
Preferred system, depth or profile requirements |
|
Glass |
Single, double, laminated or Low-E glazing |
|
Performance |
Wind pressure, thermal and acoustic requirements |
|
Finish |
Powder-coated or anodized, with color details |
|
Drawings |
Window schedule, elevations and relevant sections |
|
Project location |
Country, city and exposure conditions |
These details help the supplier evaluate whether the requested dimensions are compatible with the proposed window system and prepare a more accurate quotation.
Custom Aluminum Window Solutions from Shenghai Aluminum
Shenghai Aluminum supplies aluminum window systems for residential and commercial building projects, including sliding, casement, awning and fixed window configurations.According to its published product information, available specifications include:
Aluminum alloy: 6063-T5
Profile wall thickness options: 1.4 mm, 1.6 mm and 2.0 mm
Surface finishes: Powder coating and anodizing
Glazing options: Double glazing and laminated glass
Additional options: Thermal-break window systems
The suitability of these specifications depends on the selected window system and the project's requirements.
For apartment developments, hotels, office buildings and other construction projects, Shenghai Aluminum can review window dimensions, configurations and glazing requirements to help identify suitable custom window solutions.
Customers can submit their window schedules, drawings and quantities for technical review and quotation.