Sliding vs. Casement Windows A Guide to Project Selection
Updated: 22 Oct 2026
For contractors, developers and building designers, the best choice depends on the building's layout, local climate, performance requirements and project budget.
Sliding windows are generally suitable for locations with limited opening space, while casement windows are worth considering when larger ventilation openings and tighter compression sealing are priorities. Neither option is automatically better for every project.
This guide compares sliding vs. casement windows and explains the key factors to consider before selecting aluminum windows for a construction project.
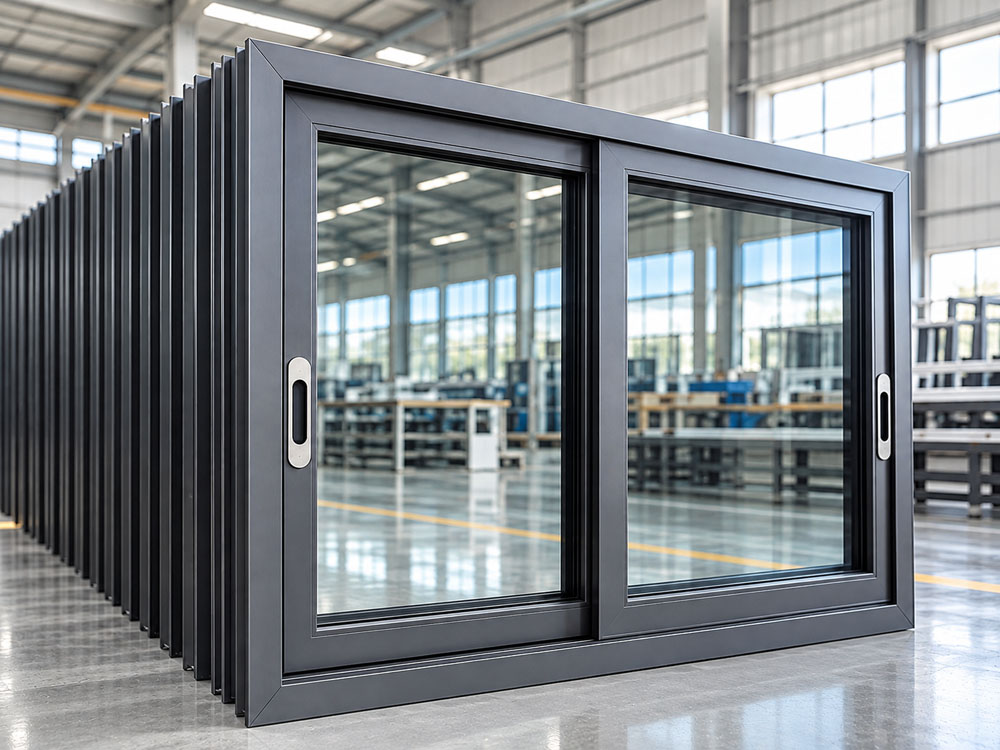
Sliding vs. Casement Windows: Key Differences
The main difference between sliding and casement windows is their opening mechanism.
Sliding windows move horizontally along tracks. A typical configuration allows one or more sashes to slide sideways without extending into the interior or exterior space.
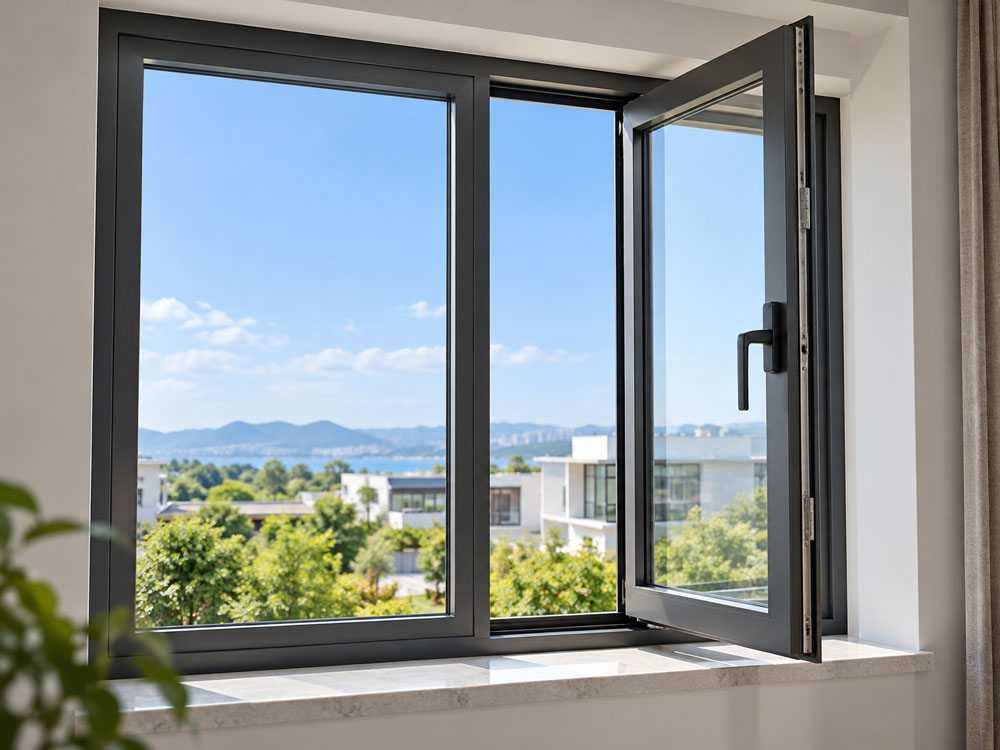
Casement windows are attached to side hinges and open inward or outward. They are operated using handles and suitable locking hardware.
Both window types can be manufactured with aluminum frames and configured with different glass, hardware and surface finishes.
When comparing a sliding window vs. a casement window, consider opening clearance, ventilation, sealing performance and long-term maintenance.
Sliding vs. Casement Windows Comparison
|
Feature |
Sliding Windows |
Casement Windows |
|
Opening method |
Horizontal sliding |
Side-hinged opening |
|
Space requirements |
No swing clearance required |
Requires opening clearance |
|
Ventilation |
Depends on movable sash arrangement |
Larger clear opening possible |
|
Airtightness |
Depends on sliding seals and frame design |
Compression sealing can offer advantages |
|
Water resistance |
Depends on drainage and sealing design |
Depends on gaskets and frame design |
|
Hardware |
Tracks, rollers, handles and locks |
Hinges, handles and locks |
|
Maintenance |
Cleaning tracks and inspecting rollers |
Inspecting hinges and locking hardware |
|
Cost |
Can be economical in standard configurations |
Varies with hardware and system specifications |
|
Common applications |
Apartments, balconies and space-restricted openings |
Houses, apartments, offices and other buildings |
Note: This table describes general window characteristics. Actual performance depends on the selected window system, glazing, hardware and installation.
Which Window Type Offers Better Ventilation and Weather Resistance?
Casement windows can provide larger ventilation openings and tighter compression sealing, while sliding windows offer space-efficient operation. Actual ventilation and weather resistance depend on the window configuration, sealing system, drainage design and installation.
Ventilation: Sliding vs. Casement Windows
Ventilation is an important consideration for apartment buildings, residential houses, hotels and offices.
Casement windows open on side hinges, allowing the sash to swing inward or outward. Depending on the opening angle and configuration, they can provide a relatively large unobstructed area for airflow.
Outward-opening casement windows may also help direct passing breezes into a room when positioned appropriately.
Sliding windows operate differently. Their movable panels travel along horizontal tracks, with the available ventilation area determined by the number of panels and the opening configuration.
In a conventional two-panel sliding window, one panel may remain fixed while the other slides behind it. This limits the clear opening compared with a similarly sized casement arrangement.
However, ventilation performance also depends on window location, building orientation and room layout.
For projects relying on natural ventilation, designers should consider the overall airflow strategy rather than selecting a window solely by its opening style.
Airtightness and Water Resistance
Casement windows commonly use compression gaskets that press against the frame when the sash is closed and locked. This arrangement can help reduce air leakage.
Sliding windows generally rely on sliding seals, interlocking profiles and drainage channels to manage air and water penetration.
Although casement windows may offer advantages in sealing design, properly engineered sliding systems can also meet project-specific weather performance requirements.
For buildings exposed to heavy rainfall, strong winds or dusty conditions, contractors should evaluate:
Air permeability requirements
Water tightness and drainage design
Wind resistance requirements
Frame and sash construction
Weather seals and locking hardware
Installation and perimeter sealing details
Project recommendation: Request test information for the exact window system and configuration being specified.
The applicable testing standards and required performance classifications should be confirmed according to the project location and building design.
What Performance Ratings Should Buyers Check?
For building projects, window performance should be evaluated using measurable specifications rather than general descriptions such as "weather-resistant" or "soundproof."
Three important performance indicators are:
Sound insulation: Indicates how effectively a window assembly reduces sound transmission. Results depend on glazing, frame construction, seals and installation conditions.
Wind resistance: Indicates the ability of a window system to withstand specified wind pressures without unacceptable structural damage or deformation.
Water tightness: Indicates resistance to water penetration under defined test conditions.
Shenghai Aluminum's published custom aluminum window specifications include the following performance figures:
|
Performance Item |
Published Specification |
|
Sound Insulation |
30–45 dB |
|
Wind Resistance |
Class 9 |
|
Water Tightness |
Class 6 |
Important: These figures are listed on Shenghai Aluminum's product page and should not be interpreted as verified performance ratings for every sliding or casement window configuration.
For contractors and project buyers, it is important to confirm whether the available test reports apply to the proposed window dimensions, glazing, opening type and hardware configuration.
A published performance classification alone does not establish compliance with every project's local building requirements.
Before placing a bulk order, request the relevant technical documents and confirm the performance requirements with the project designer or engineer.
Casement vs Sliding Windows Cost: What Affects Project Pricing?
Short answer: Standard sliding windows may cost less in some configurations, but neither window type is always cheaper. Frame dimensions, aluminum profiles, glazing, hardware, finishes, order quantity and required performance all affect the final project cost.
What Affects Aluminum Window Pricing?
For contractors and developers purchasing windows in bulk, comparing unit prices alone may not provide an accurate picture of the total project cost.
The following factors can influence the quotation:
|
Cost Factor |
What to Compare |
|
Aluminum frame |
Profile design, material thickness and frame configuration |
|
Window dimensions |
Opening width, height and sash arrangement |
|
Glass |
Glass type, thickness and glazing configuration |
|
Hardware |
Rollers, hinges, handles and locking systems |
|
Surface finish |
Powder coating, anodizing and color requirements |
|
Thermal performance |
Thermal-break or non-thermal-break frame design |
|
Performance requirements |
Required air, water and wind performance |
|
Order quantity |
Total units and distribution of window sizes |
Sliding windows may be an economical option when standard configurations satisfy the project's requirements.
Casement windows may involve different hardware and sealing arrangements, which can affect manufacturing and installation costs.
However, a sliding system with specialized glazing, reinforced frames or upgraded hardware may cost more than a simpler casement configuration.
Consider Long-Term Maintenance Costs
Initial purchase price is only one part of the decision.
Sliding windows require periodic cleaning of tracks and inspection of rollers, particularly in environments where dust and sand can accumulate.
Casement windows require inspection of hinges, handles and locking components to maintain proper alignment and closing performance.
Both systems also depend on correctly maintained seals and drainage details.
For large building projects, contractors should consider hardware availability, maintenance accessibility and replacement requirements.
Project recommendation: Compare sliding and casement quotations using equivalent dimensions, glazing, finish and performance specifications. This makes the cost comparison more meaningful.
How Do You Choose Sliding or Casement Windows for Different Building Projects?
When comparing a casement window vs. a sliding window for a building project, consider opening space, ventilation, weather exposure, safety requirements and budget. Sliding windows are practical for space-restricted locations, while casement windows can provide larger ventilation openings and tighter compression sealing.
Apartment Buildings
For apartment developments, window selection often involves balancing space efficiency, ventilation, appearance and cost across many units.
Sliding windows are practical for locations where inward- or outward-opening sashes could interfere with balconies, walkways or furniture.
Casement windows may be considered where ventilation and sealing requirements favor a hinged opening.
In taller buildings, opening restrictions, wind loads, occupant safety and maintenance access must also be considered.
The suitability of either window type should be confirmed against the building design and applicable regulations.
Residential Houses and Villas
Residential projects often use different window types in different rooms.
Sliding windows may be suitable for wide openings or areas where space-saving operation is important.
Casement windows can be useful for rooms requiring larger ventilation openings, provided sufficient opening clearance is available.
A combination of sliding, casement and fixed windows may offer greater design flexibility than using a single type throughout the building.
Hotels and Office Buildings
For hotels and offices, window selection may be influenced by acoustic comfort, ventilation control, safety and maintenance requirements.
Casement windows can provide natural ventilation where operable windows are permitted.
Sliding windows may be considered where a projecting sash would interfere with the facade or surrounding space.
For mechanically ventilated or air-conditioned buildings, the design team should also consider air leakage, glazing performance and whether operable windows are appropriate.
Coastal and Rain-Exposed Buildings
Buildings near coastal areas or in regions with heavy seasonal rainfall require particular attention to weather protection.
Important considerations include surface finishes, drainage channels, gaskets, fasteners and hardware corrosion resistance.
Neither sliding nor casement windows should be selected solely on the assumption that one opening style is always better in coastal conditions.
The complete system must be suitable for the building's exposure and performance requirements.
Window Selection by Building Application
|
Building Application |
Options to Consider |
Key Selection Factors |
|
Apartment buildings |
Sliding, casement or combined systems |
Space, safety, ventilation and budget |
|
Residential houses |
Sliding and casement |
Room function, appearance and comfort |
|
Hotels |
Project-specific operable or fixed systems |
Acoustic comfort, security and maintenance |
|
Office buildings |
Casement, sliding or fixed systems |
Ventilation strategy and facade requirements |
|
Commercial buildings |
Project-specific window systems |
Structural and weather performance |
|
Coastal buildings |
Tested sliding or casement systems |
Corrosion resistance, drainage and sealing |
The final window configuration should be coordinated with the architectural drawings and project specifications.
Advantages and Limitations of Each Window Type
Understanding the practical advantages and limitations of each system can help contractors make a more informed decision.
Aluminum Sliding Windows
Advantages
Do not require inward or outward swing clearance.
Can be suitable for wide openings and compact spaces.
Offer straightforward horizontal operation.
Can be economical in certain standard configurations.
Can be combined with fixed glazing in different arrangements.
Limitations
The clear ventilation opening depends on the panel arrangement.
Tracks can accumulate dust and debris.
Rollers and sliding seals require periodic inspection.
Weather performance depends on track drainage and sealing design.
Aluminum Casement Windows
Advantages
Can provide a relatively large clear ventilation opening.
Compression seals can help reduce air leakage.
Available in inward- and outward-opening configurations.
Can be combined with fixed windows for different facade designs.
Offer flexibility in ventilation and opening arrangements.
Limitations
Require sufficient clearance in the opening direction.
Hinges and locking hardware need regular inspection.
Opening sash dimensions and weight are limited by system and hardware capabilities.
Opening restrictions may be required for safety or building regulations.
Neither system should be considered universally superior. The best choice depends on the requirements of each opening within the project.
Installation and Maintenance Considerations
Window installation affects both operation and long-term performance.
For sliding windows, tracks must be properly aligned so the movable sash can operate smoothly. Drainage openings should remain unobstructed, and rollers should be accessible for maintenance.
For casement windows, the frame must be installed correctly to allow the sash to close evenly against its seals. Hinges, handles and locking points should be adjusted according to the selected hardware system.
For both window types, contractors should confirm:
Window opening dimensions and installation tolerances
Frame fixing and support requirements
Perimeter sealing and waterproofing details
Drainage arrangements
Hardware adjustment and maintenance access
Installation details should follow the approved drawings, the selected system's instructions and applicable project requirements.
Project Selection Checklist: What to Confirm Before Ordering
For contractors, developers and window distributors, preparing complete specifications can help reduce quotation errors and production changes.
|
Required Information |
Details to Provide |
|
Building type |
Apartment, residential, hotel, office or commercial |
|
Window schedule |
Window references, dimensions, quantities and locations |
|
Window type |
Sliding, casement, fixed or other configuration |
|
Opening direction |
Sliding direction or casement hinge position |
|
Aluminum frame |
Required profile system and material specification |
|
Glass |
Type, thickness and safety requirements |
|
Surface finish |
Powder coating, anodizing and color |
|
Hardware |
Hinges, rollers, handles, locks and accessories |
|
Performance |
Air, water, wind, acoustic or thermal requirements |
|
Installation |
Wall construction, opening details and fixing requirements |
|
Delivery |
Destination, packaging requirements and project schedule |
A window schedule is particularly useful for projects involving multiple window sizes and configurations.
It allows the supplier to identify each window type, understand the quantity requirements and review the requested specifications before preparing a quotation.
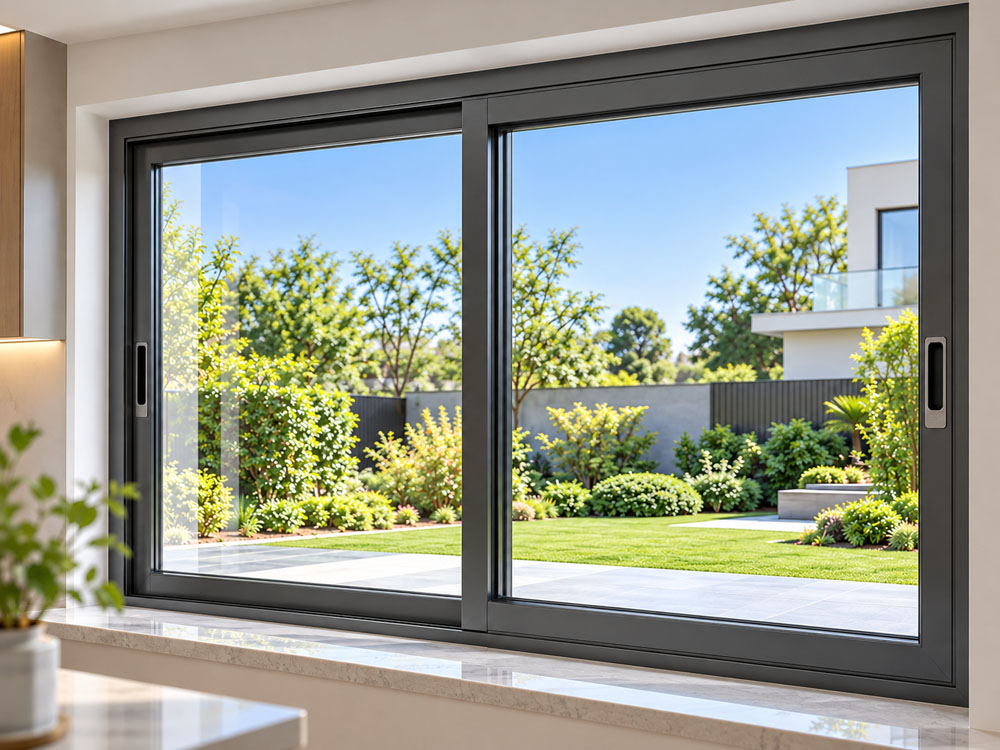
Aluminum Sliding and Casement Windows from Shenghai Aluminum
Shenghai Aluminum provides aluminum window solutions for residential and commercial building applications, including sliding, casement, awning and fixed window configurations.
According to the company's published product information, its aluminum window options include:
Aluminum alloy: 6063-T5
Published frame thickness options: 1.4 mm, 1.6 mm and 2.0 mm
Surface finishes: Powder coating and anodizing
Glass options: Double glazing and laminated glass
Additional configurations: Thermal-break systems and other glazing options described on the product page
The availability and suitability of individual specifications depend on the selected window system and project requirements.
For construction projects, customers can provide window drawings, dimensions, quantities, opening requirements and glazing specifications for technical review and quotation.
Learn more about our Custom Aluminum Window Solutions.
Frequently Asked Questions
1. Which Is Better for Building Projects, Sliding or Casement Windows?
Sliding windows are practical for space-restricted openings, while casement windows can provide wider ventilation openings and tighter compression sealing. Shenghai Aluminum recommends selecting the window type based on building design, weather exposure, performance requirements and budget.
2. How Can I Verify the Performance of Shenghai Aluminum Windows?
Shenghai Aluminum's published specifications include sound insulation of 30–45 dB, wind resistance Class 9 and water tightness Class 6. Buyers should confirm the applicable testing standards and whether these ratings apply to their selected window system.
3. Can Shenghai Aluminum Supply Custom Window Sizes for Building Projects?
Shenghai Aluminum offers customized aluminum window solutions. Available dimensions depend on the frame system, glass weight, hardware capacity and project requirements. Customers can submit drawings and window schedules for technical review.
4. What Information Does Shenghai Aluminum Need for a Bulk Window Quotation?
For an accurate quotation, provide window dimensions, quantities, opening types, glass specifications, surface finishes and hardware requirements. Project drawings, performance requirements and delivery destination will also help Shenghai Aluminum evaluate your order.
The choice between sliding and casement windows should be based on how each system meets the needs of a building project.
Sliding windows offer space-efficient operation and can be practical for apartments, balconies and locations with limited opening clearance. Casement windows may be preferable where larger ventilation openings and compression sealing are important.
For contractors and developers, comparing actual system specifications, installation requirements, maintenance considerations and overall project costs is more useful than selecting a window type based on appearance alone.
Planning a residential or commercial building project? Contact Shenghai Aluminum with your window schedule, drawings and specifications to discuss suitable aluminum window configurations and request a quotation.